
Address
39 Bent Creek Preserve Road, Asheville, NC
Price
$ 2,214,000
Property Attributes
- ID#4359844
- TypeSingle Family
- Listing Status Active
- CountyBUNCOMBE
- CityAsheville
- AreaBuncombe County
- NeighborhoodBent Creek Preserve
- Zip28806
- Style
- Year Built2022
- Price$ 2,214,000
- Bedrooms3
- Full Bathrooms3
- Half Bathrooms1
- Sqr Footage3759
- Lot Size1.24 Acres
Data Source:
Canopy MLS
Property Description
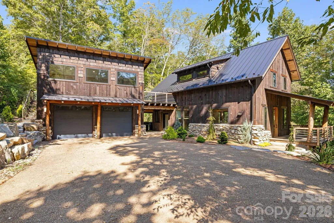
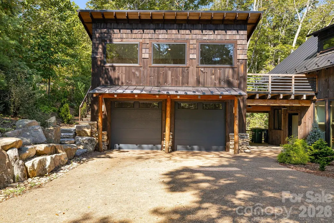
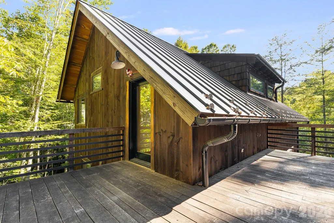
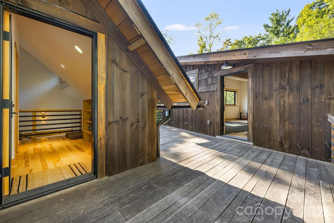
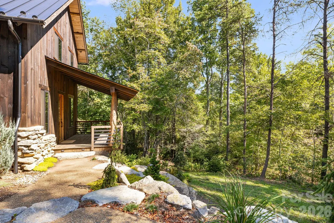
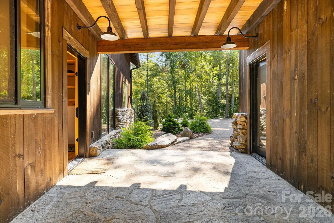
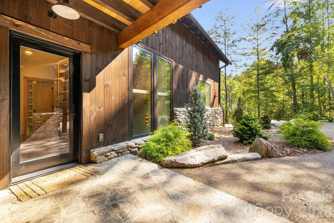
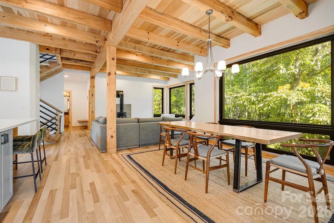
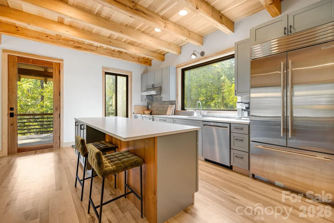
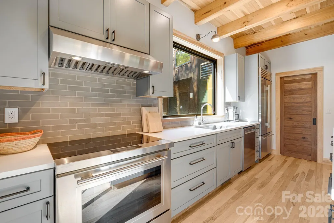
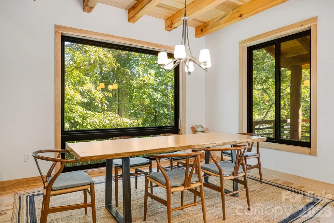
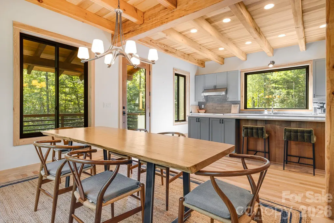
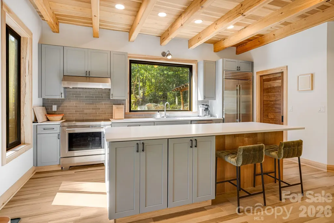
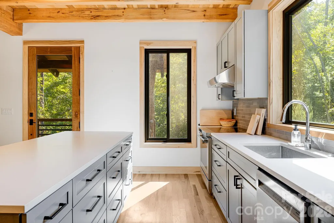
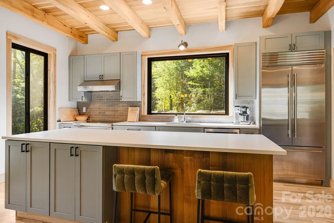
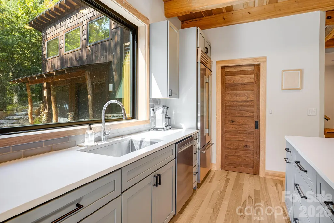
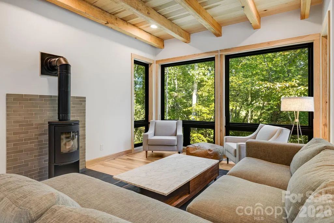
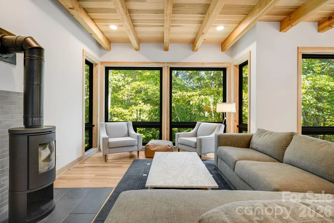
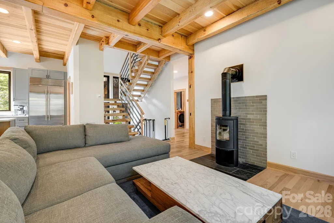
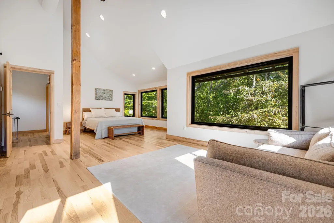
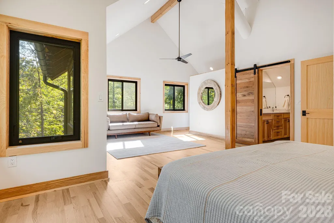
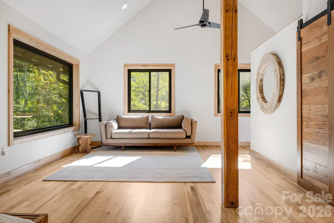
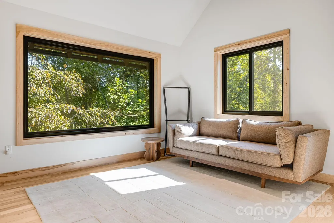
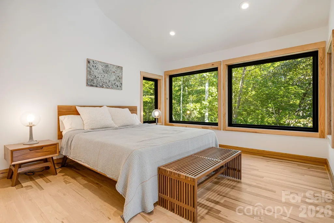
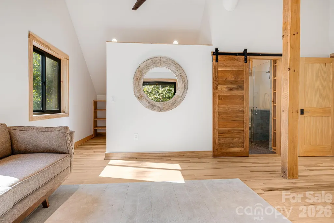
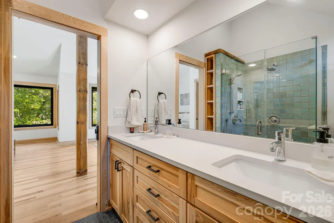
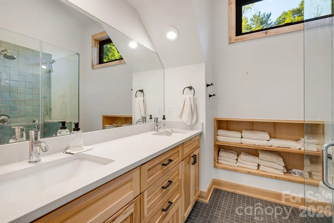
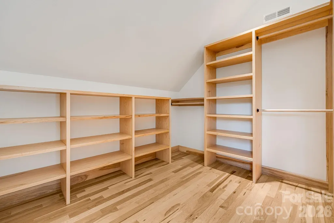
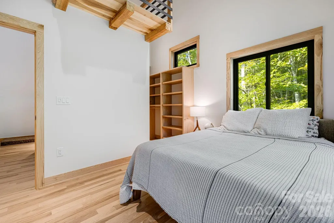
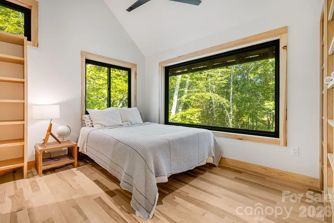
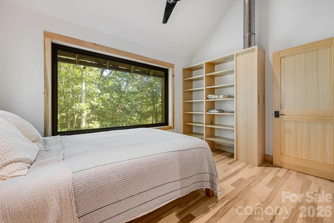
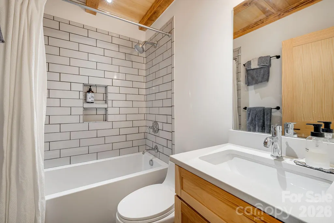
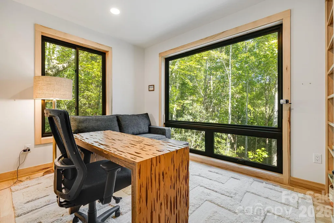
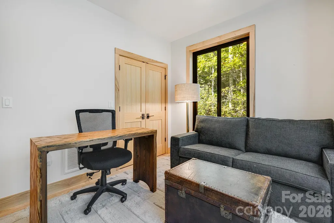
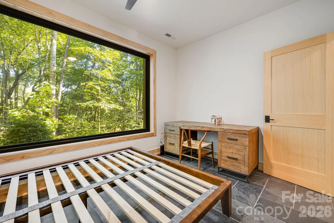

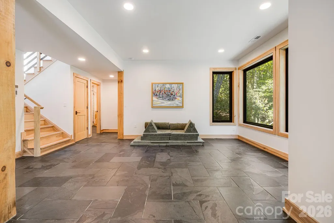

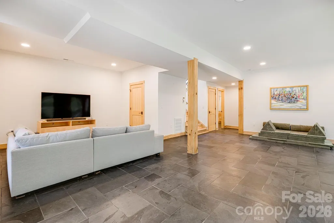
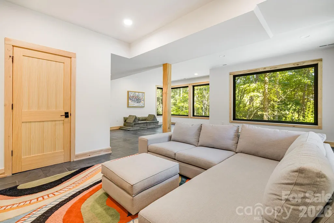
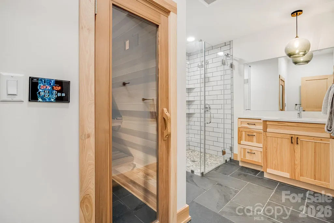
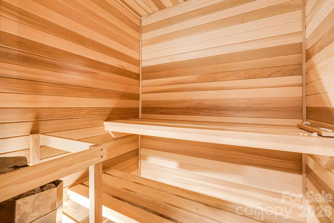
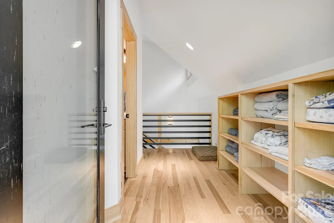
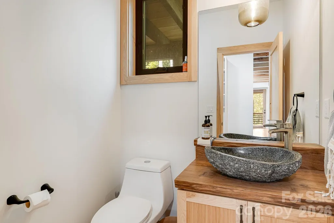
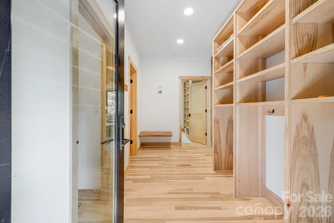
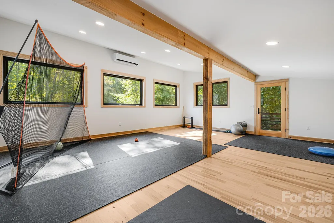
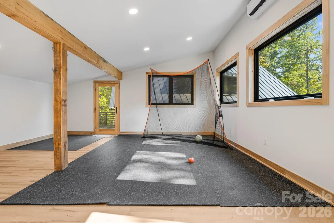
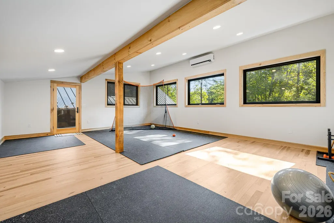
Welcome to your new sylvan retreat. Tucked into a beautiful wooded lot this mountain modern home offers privacy, luxury and flexibility. Stunning craftsmanship is awash with the hand-hewn stair cases, exposed beam ceilings and built-in shelving. The kitchen offers Wolf and Sub-Zero appliances and a generous island connecting you to the dining and living area. The primary suite is generously sized with vaulted ceilings, a sitting room area, huge walk in closet with built-ins and a luxurious bathroom. The climate controlled oversize 2-car garage offers plenty of storage space along with a climate controlled bonus room above it. This room brings the total heated living area to over 3700 sq. ft. The deck that connects the bonus room to the main house is wired and ready for a hot tub as well. Downstairs, the fully finished walk-out basement has a ton of flex space for a family room, rec room or whatever you can imagine there. There is also a bedroom, full bath and a sauna for replenishing from hikes or bike rides in the forest. Oh, did I mention this neighborhood offers direct access to the Bent Creek recreational forest? You can bike or hike from your door to dozens of trails and forest service roads. A very unique perk to a very unique home. Come see this lovely, exquisitely crafted home in one Asheville's most desirable neighborhoods.
| Elementary School | Middle School | High School |
|---|---|---|
| Unspecified Elementary School | Unspecified Middle School | Unspecified High School |
| Price History | |
|---|---|
| 4/10/2026 | Listed $2,250,000 |
| 5/22/2026 | 2$2,224,000 |
| 7/4/2026 | 1$2,214,000 |
General Features
| Living Area | 3167 |
|---|---|
| Sewer | Septic Installed |
| Heating | Ductless,Electric,ENERGY STAR Qualified Equipment,Heat Pump,Radiant Floor,Sealed Combustion Woodstove,Zoned |
| Cooling | Ceiling Fan(s),Ductless,Electric,ENERGY STAR Qualified Equipment,Heat Pump,Zoned |
| Utilities | Underground Utilities |
| Roof | Metal |
| Appliances | Convection Oven,Dishwasher,Disposal,Dryer,Dual Flush Toilets,ENERGY STAR Qualified Dishwasher,Exhaust Hood,Induction Cooktop,Microwave,Refrigerator with Ice Maker,Washer |
| HOA Fee | 750 |
| Garage Spaces | 2 |
| Patio/Porch Features | Covered,Front Porch,Porch,Side Porch |
| Construction Materials | Cedar Shake,Stone,Wood |
| Year Built | 2022 |
| Levels | Two |
| Property Subtype | Single Family Residence |
| Parcel Number | 9625-29-5147-00000 |
| Elevation | 2000 |
| Assoc Fee Paid Per | Annually |
| County | Buncombe |
| New Construction | No |
| Property Type | Residential |
| HOA | Yes |
| Subdivision Name | Bent Creek Preserve |
| Garage Y/N | Yes |
| Green Sustainability | Advanced Framing,Low VOC Coatings,Spray Foam Insulation |
| Full Baths | 3 |
| Directions | GPS is accurate. |
| High School | Unspecified |
| City | Asheville |
| Association Name | Bent Creek Preserve POA |
| Senior Community Y/N | No |
| Lot Size Units | Acres |
| Carport Y/N | No |
| Elementary School | Unspecified |
| Middle/Junior High School | Unspecified |
| Additional Parcels Y/N | No |
| Virtual Tour | https://listings.wncrealestatephotography.com/sites/39-bent-creek-preserve-rd-asheville-nc-28806-19055400/branded |
| Standard Status | Active |
| CAR_HOASubjectTo | Required |
| Construction Type | Site Built |
| Restrictions | Architectural Review |
| Tax Assessed Value | 885000 |
| Virtual Tour | https://listings.wncrealestatephotography.com/sites/39-bent-creek-preserve-rd-asheville-nc-28806-19055400/branded |
Interior Features
| Interior Amenities | Breakfast Bar,Built-in Features,Kitchen Island,Open Floorplan,Pantry,Sauna,Storage,Walk-In Closet(s) |
|---|---|
| Basement | Daylight,Finished,Walk-Out Access,Walk-Up Access |
| Flooring | Slate,Tile,Wood |
| Fireplace Features | Den,Wood Burning Stove |
| Basement (Y/N) | Yes |
| Window Features | Insulated Window(s) |
| Fireplace Y/N | Yes |
| Above Grade Finished Area | 2180 |
| Half Baths | 1 |
| Laundry Features | Common Area,Main Level |
| Total Bedrooms | 3 |
| Below Grade Finished Area | 987 |
| Total Baths | 4 |
| SqFt Main | 1090 |
| SqFt Garage | 681 |
| SqFt Upper | 1090 |
Exterior Features
| Exterior Amenities | Fire Pit,Sauna |
|---|---|
| Parking Features | Detached Garage,Garage Door Opener,Garage Faces Front |
| Lot Features | Wooded |
| Water Source | Well |
| Lot Size Area | 1.24 |
| Foundation Details | Slab |
| Road Surface Type | Concrete,Paved |
| Door Features | Insulated Door(s) |
| Road Responsibility | Private Maintained Road |
| Main Level Garage YN | Yes |
Amenities
- Foreclosure
- Views
- Short Sale
- New Construction
- Adult 55+
- Lease To Own
- No HOA Fees
- Furnished
- Primary On Main
- Air Conditioning
- Seller Finance
- Green
- Fixer Upper
- Horse
- Golf
- Fireplace
- Deck
- Garage
- Basement
- Pool
Property vs Single Family Average in 28806
Price
Year Built
Visits
 Canopy MLS® Copyright ©2026 All rights reserved.
